
7-Eleven
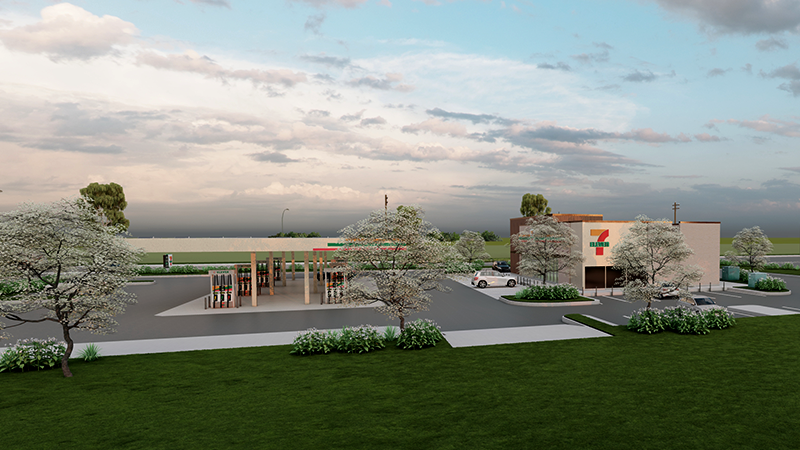
Previous Next 7-Eleven California Tait & Associates TAIT has been the Regional Core Contractor for over 120 new 7-Eleven sites in Southern & Northern California, providing a full range of Program Management, Architecture, Civil Engineering, and Permitting & Entitlements services for each site from concept to completion. Previous Back to Portfolio Next
Hinterhof

Previous Next Hinterhof Los Angeles, California ANX Aaron Neubert Architects Located in the Highland Park Neighborhood of Los Angeles, the objective of this German vegan restaurant and beer garden was to capture the spirit of traditional German food establishments in a contemporary Southern California design culture and geographic climate, while not alienating the adjacent community. […]
Paskus Residence
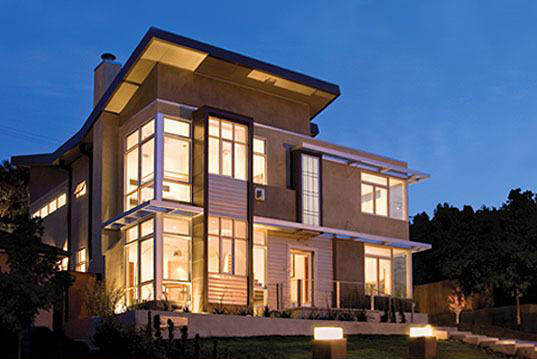
Paskus Residence Westchester, California Andrade Studio Architects A four-bedroom plus office contemporary modern residence with a meticulous approach to detail and design. An open concept floor plan with magnificent skyline and mountain views. Sublimely perched on a quiet cul-de-sac in Westchester, close proximity to the beach and bustling Playa Vista. Previous Back to Portfolio Next
Christian Margolin Residence
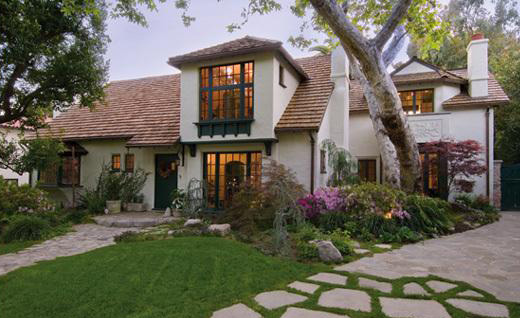
Christian Margolin Residence Altadena, California Andrade Studio Architects Renovation for English style cottage. Described as “storybook house on fairytale lane”. Exquisite gardens with borrowed landscape of the San Gabriel mountains. Master Bedroom suite with fireplace and reading room. Master bath with dual granite Japanese vessel sinks, custom crafted dressing and closet suite with skylight. Previous […]
Hyll Residence
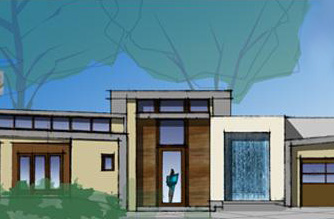
Hyll Residence Pasadena, California Andrade Studio Architects Conceptual design for a residence in the hillside of the Arroyo Seco near the Rose Bowl. Previous Back to Portfolio Next
Camper Walk-Shop
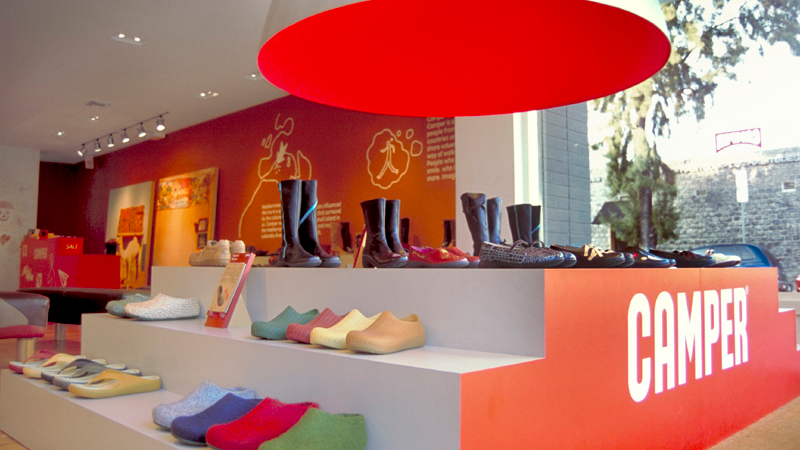
Previous Next Walk-Shop Camper LA Beverly Hills, California Andrade Studio Architects 2004 NSAFM National Retail Design Award for the Camper Walk-Shop concept store in Beverly Hills. Camper is a retailer selling shoes for all ages that are contemporary takes on classic styles, plus accessories. Previous Back to Portfolio Next
El Portal
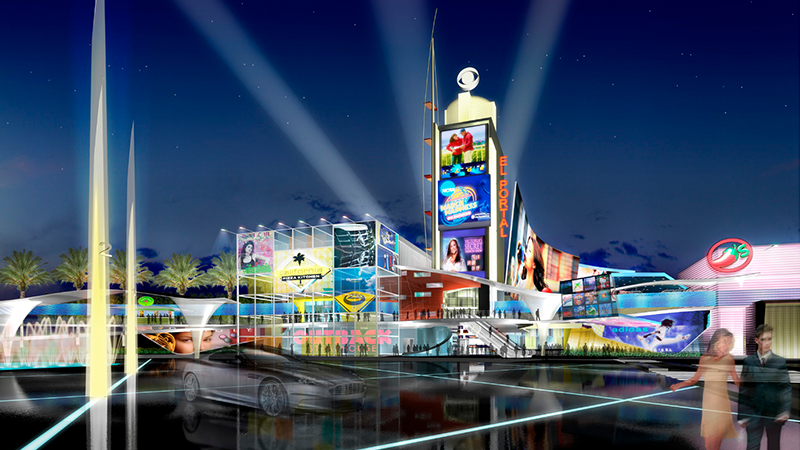
Previous Next El Portal South Gate, California Andrade Studio Architects Master planning and concept design for a shopping retail development in collaboration with KTGY Architecture. Previous Back to Portfolio Next
Media Tower Scoreboard
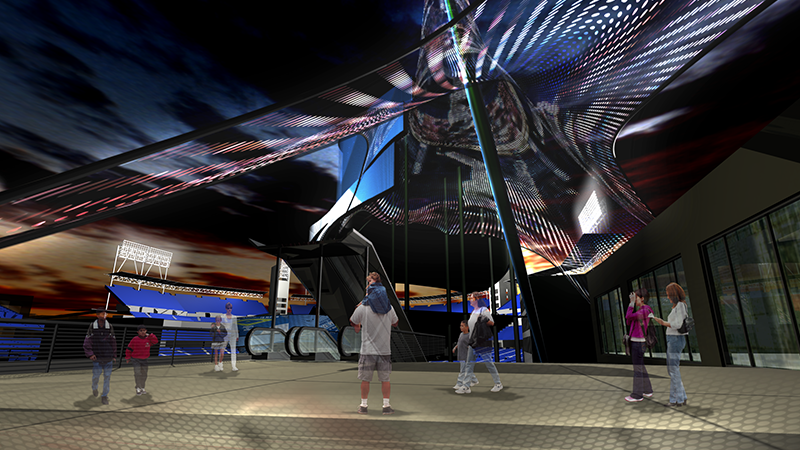
Previous Next Media Tower Scoreboard San Diego, California Progress City Concept design for interactive high definition media tower and scoreboard for the San Diego Padres Petco Park. Previous Back to Portfolio Next
Progress City Offices
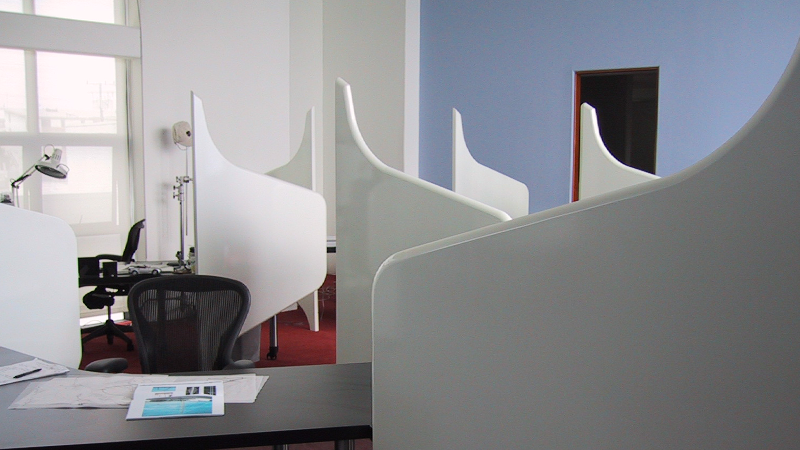
Previous Next Progress City Offices Santa Monica, California Progress City Offices for a convergence technology design company developing physical and virtual spaces that interact. Previous Back to Portfolio Next
Kaiser Permanente
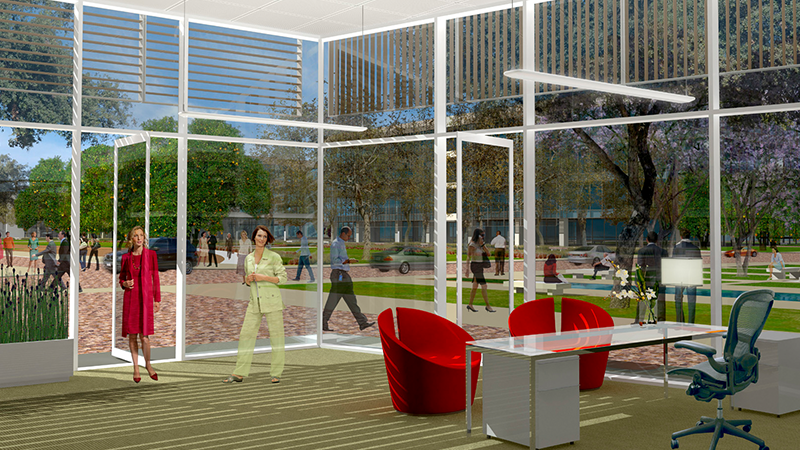
Previous Next Kaiser Permanente Orange County, California Sabi Studio Kaiser Permanente is one of the largest nonprofit healthcare plans in the United States. Sabi Studio provided concept renderings for various new medical facilities in the Orange County area. Previous Back to Portfolio Next